How We Work
A considered path from first conversation to final handover.
Every project moves through the same six stages — each one building on the last, none of them rushed. Structure gives the process clarity; attention gives it care.
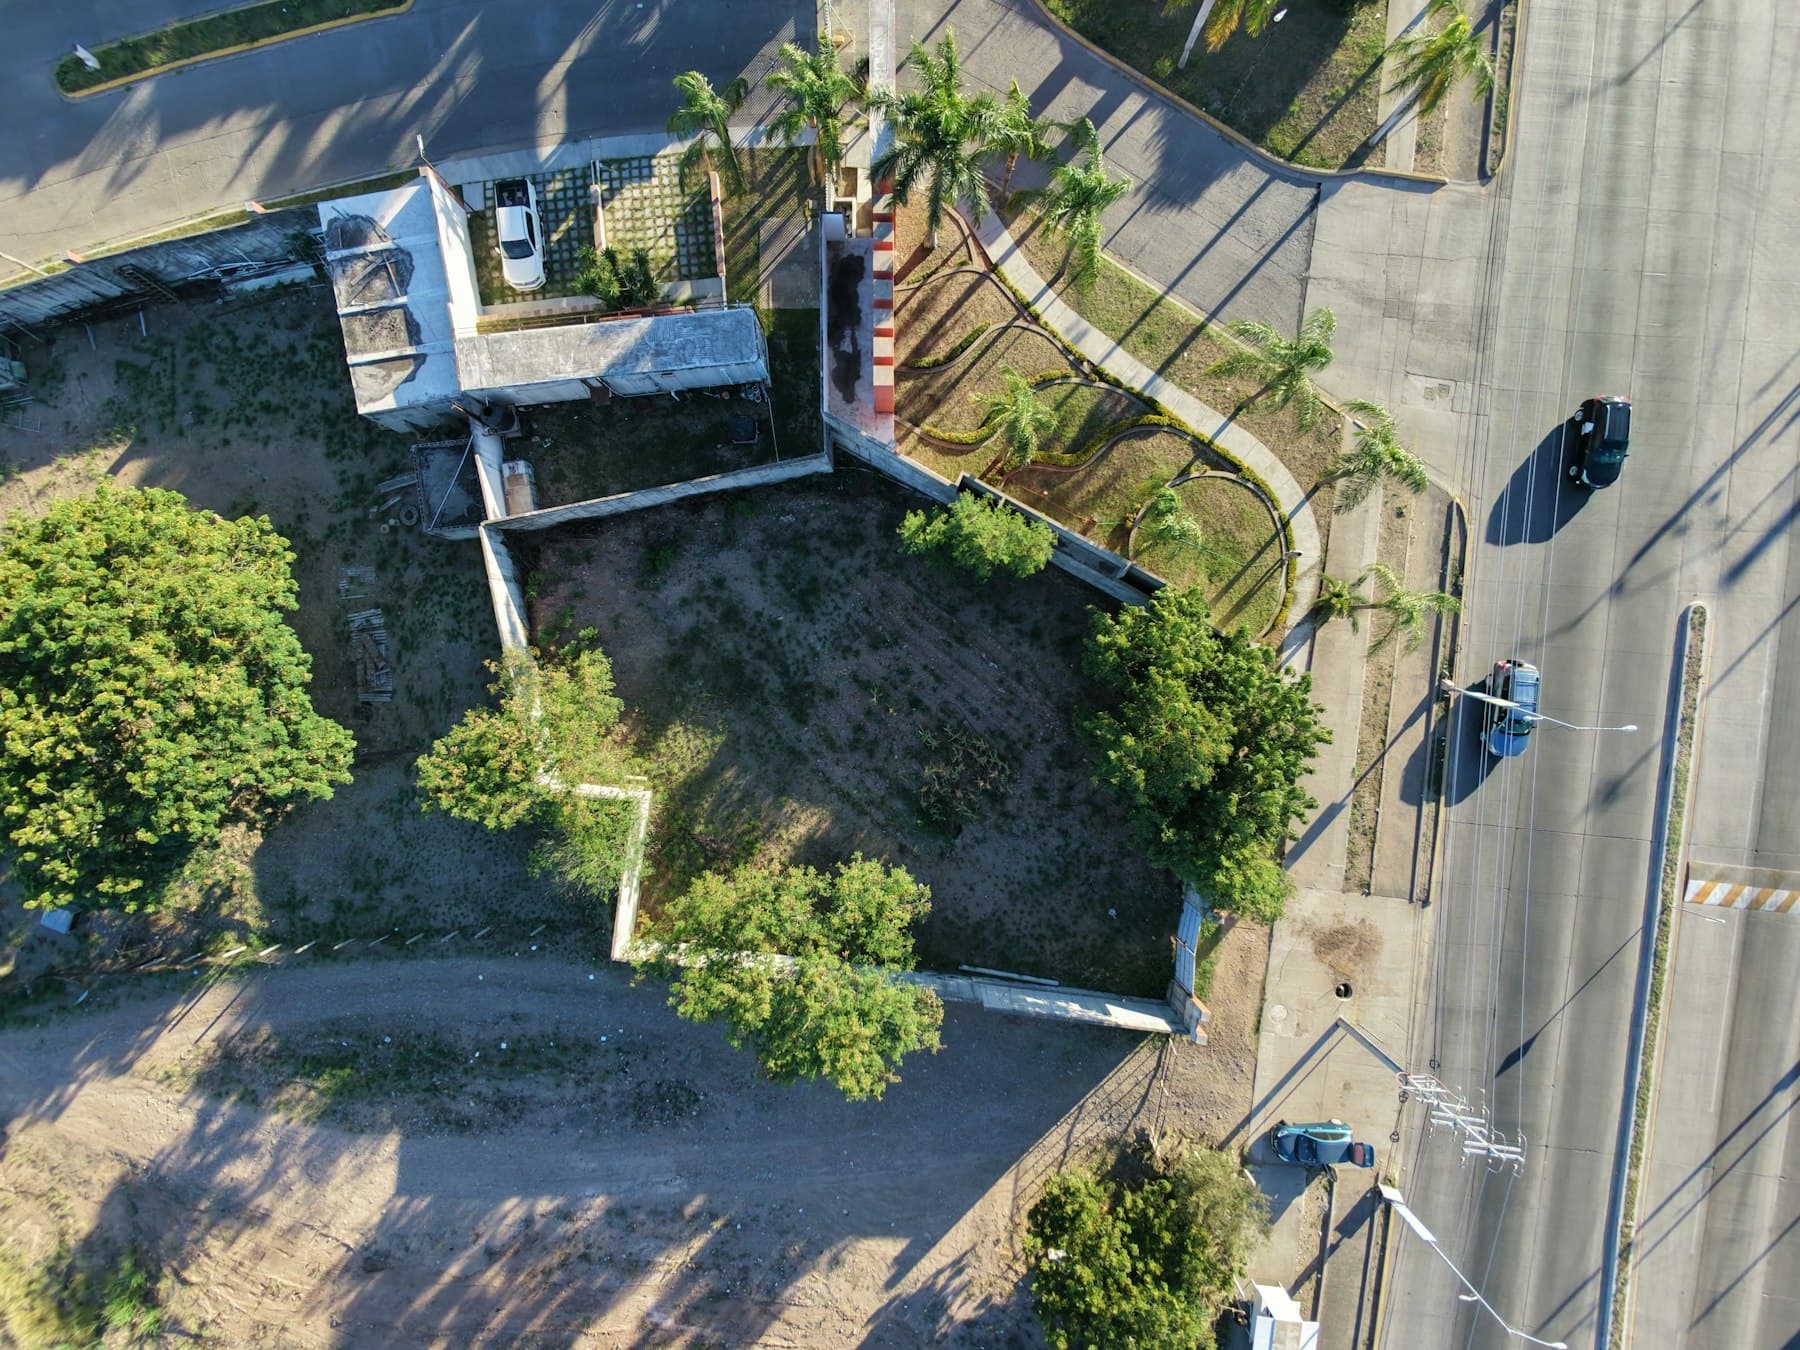
01 — Discovery
2–4 weeks
We begin with deep listening. Site visits, stakeholder conversations, cultural research, and climatic analysis form the foundation before a single line is drawn.
Site Analysis Report · Client Brief · Vision Statement · Feasibility Overview

02 — Concept
3–6 weeks
From research, we derive a guiding concept — a spatial idea that will drive every decision from massing to material. Multiple schemes are explored and pressure-tested.
Concept Diagrams · Massing Studies · Material Palette · Reference Board
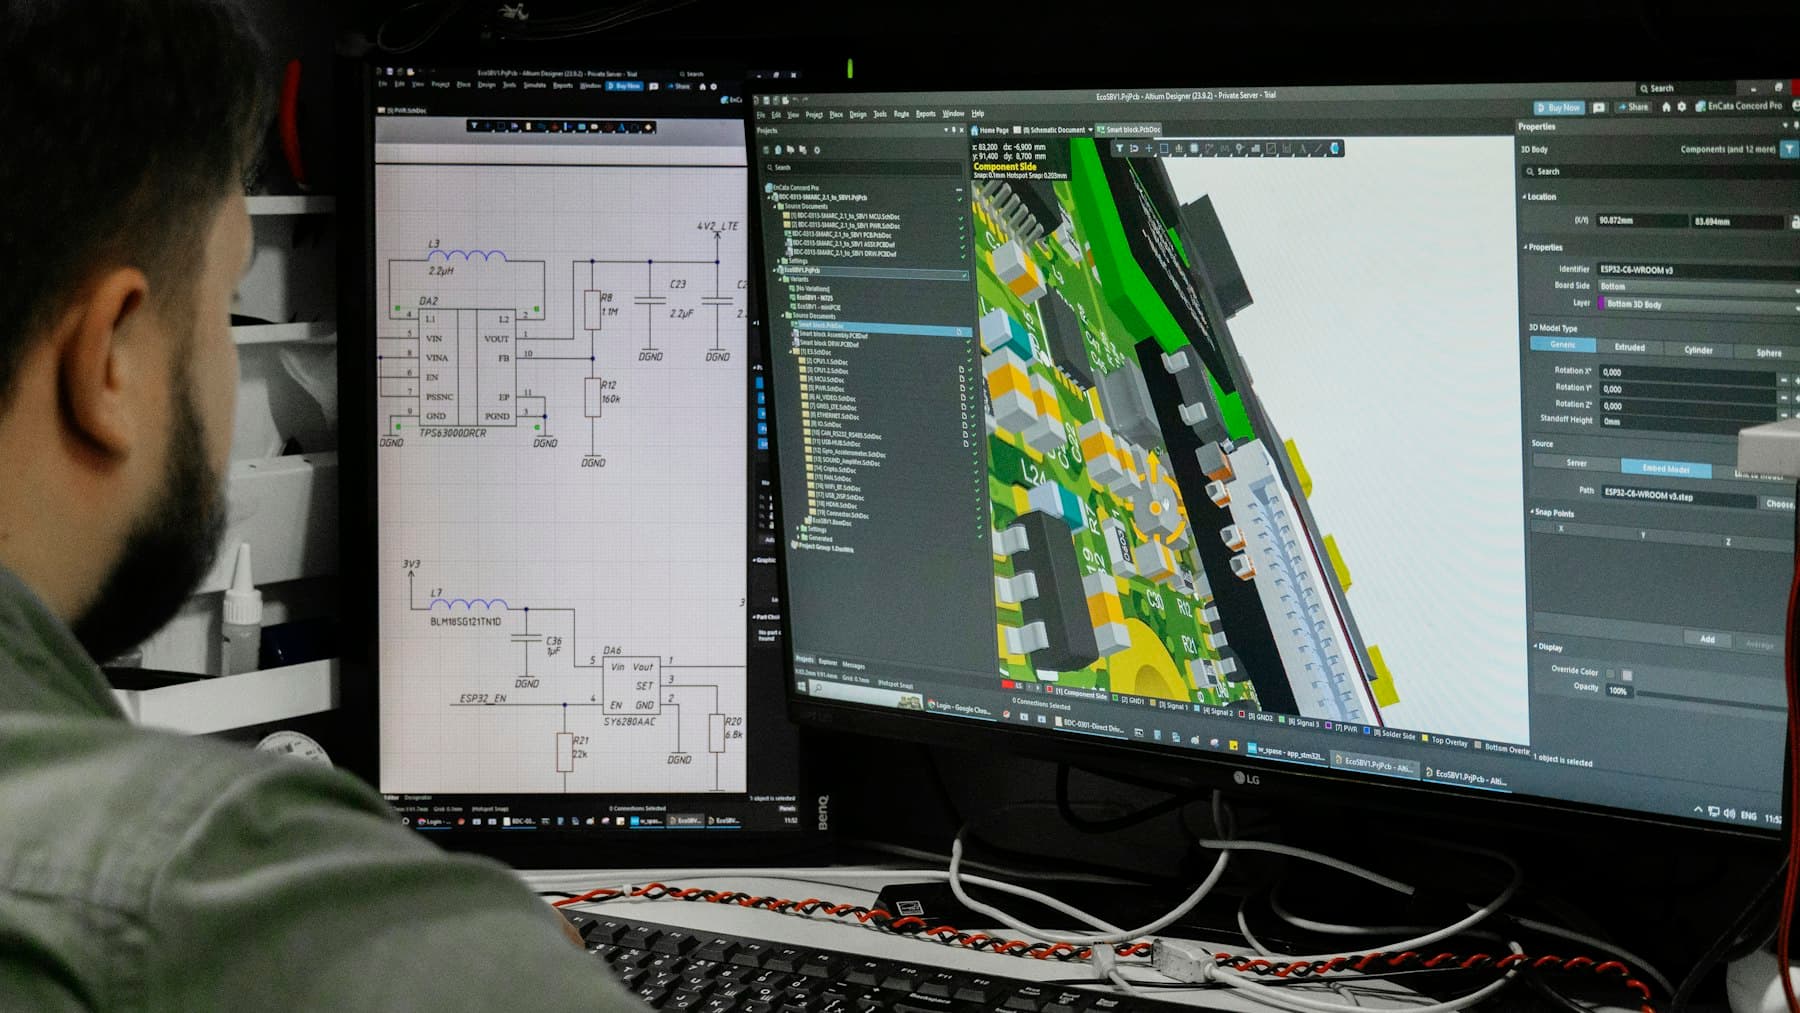
03 — Design Development
6–12 weeks
The concept deepens into architecture. Plans, sections, elevations — every space designed with intention. Structural and MEP engineers join the team.
Detailed Drawings · 3D Renderings · Technical Specifications · Cost Estimate
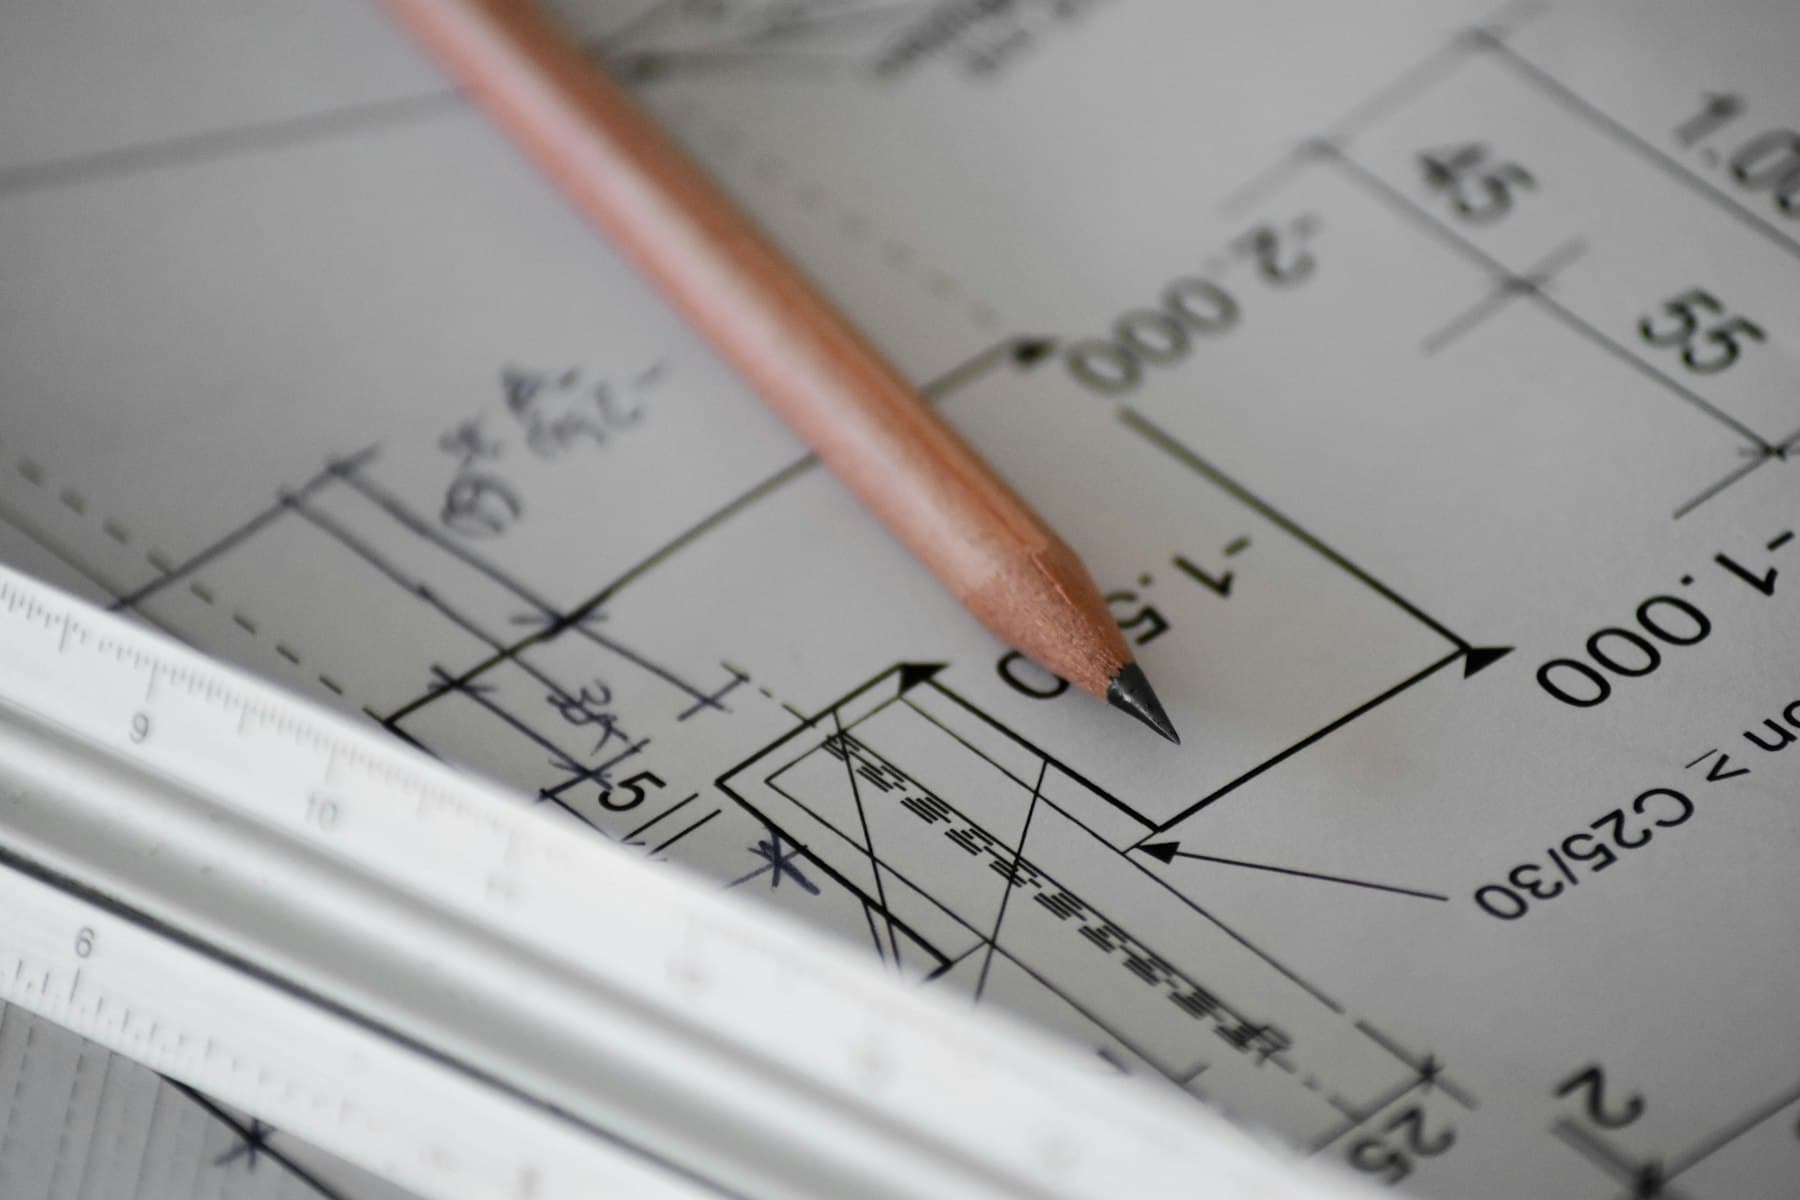
04 — Documentation
4–8 weeks
Complete construction documents prepared with precision. Every detail resolved on paper before it's resolved on site. Permits and approvals managed.
Construction Drawings · Structural Drawings · Permit Applications · Tender Package
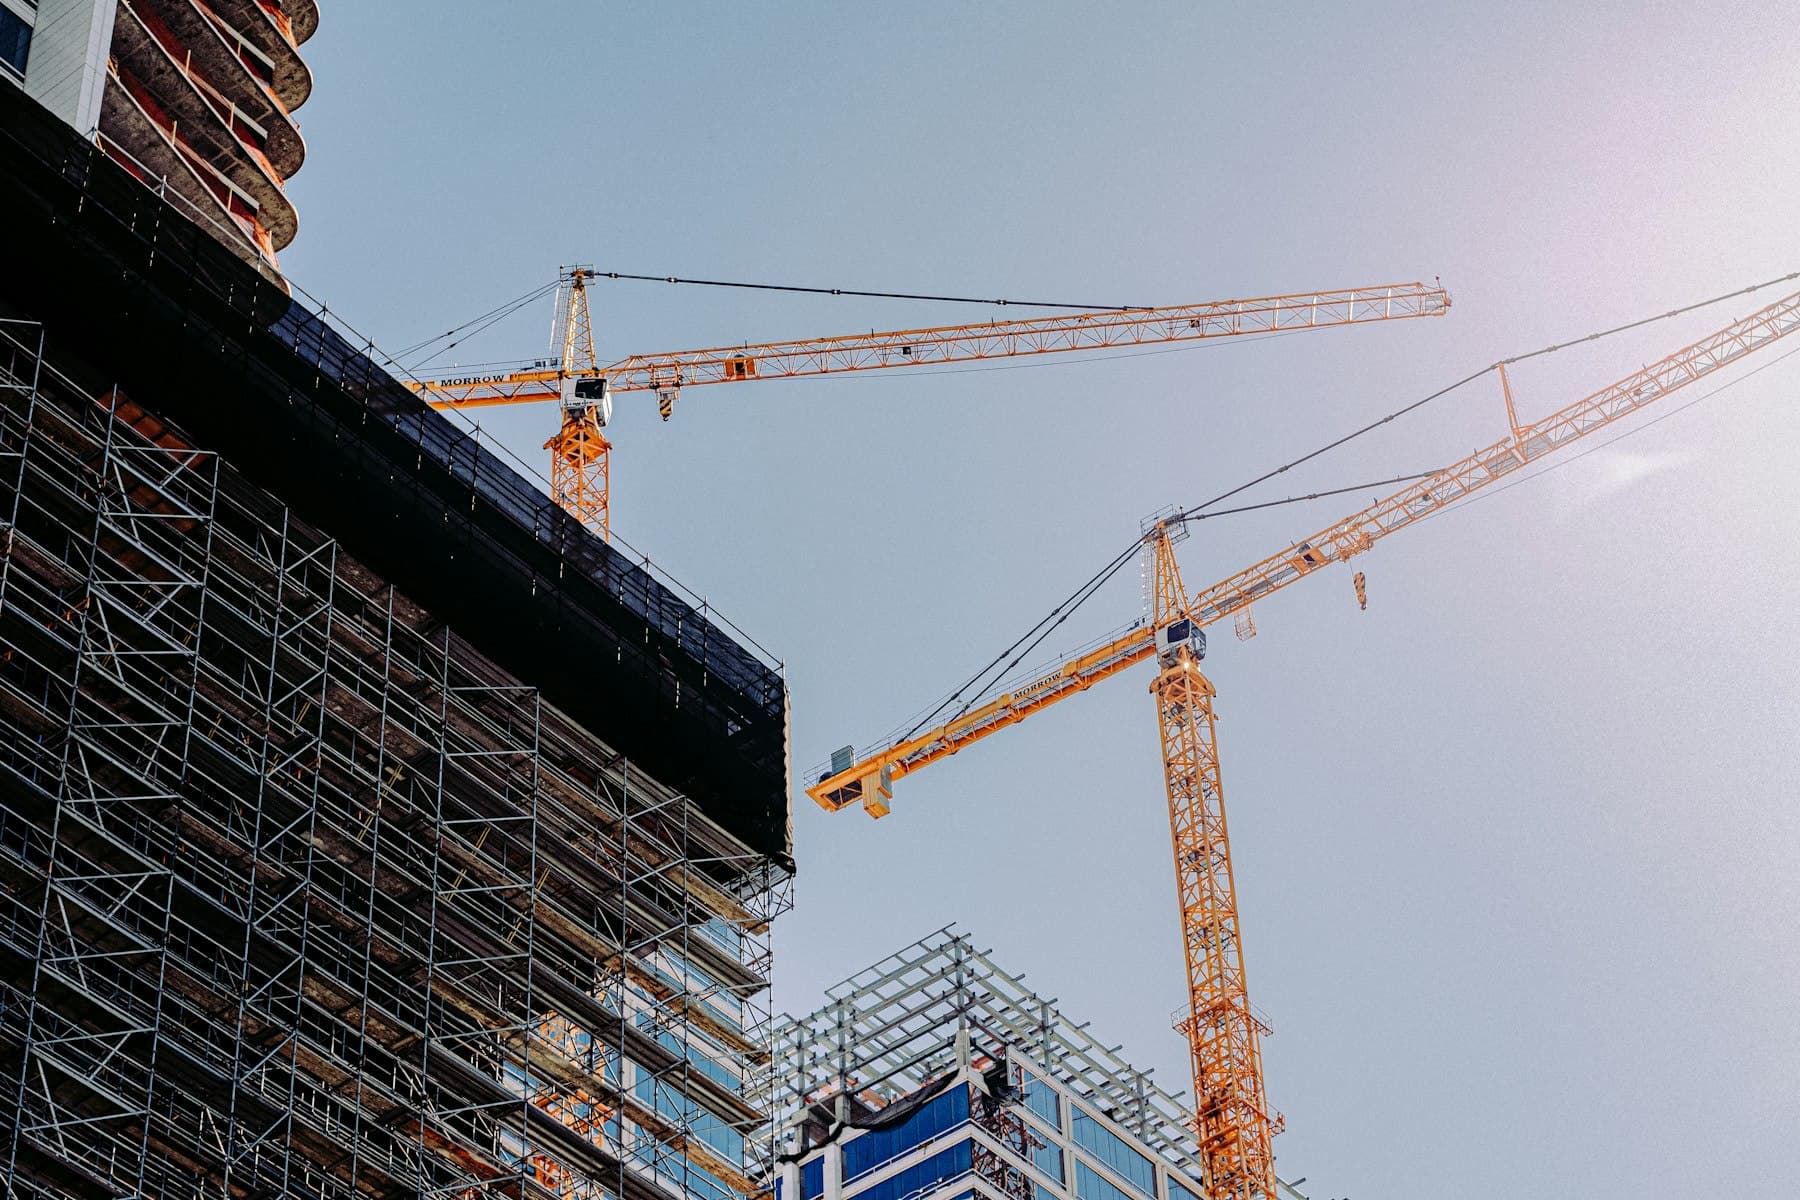
05 — Construction
Varies
We remain on-site throughout construction — not as inspectors, but as collaborators with the builders. Quality is maintained through relationship, not just specification.
Site Supervision · Shop Drawing Review · Quality Control · Progress Reports
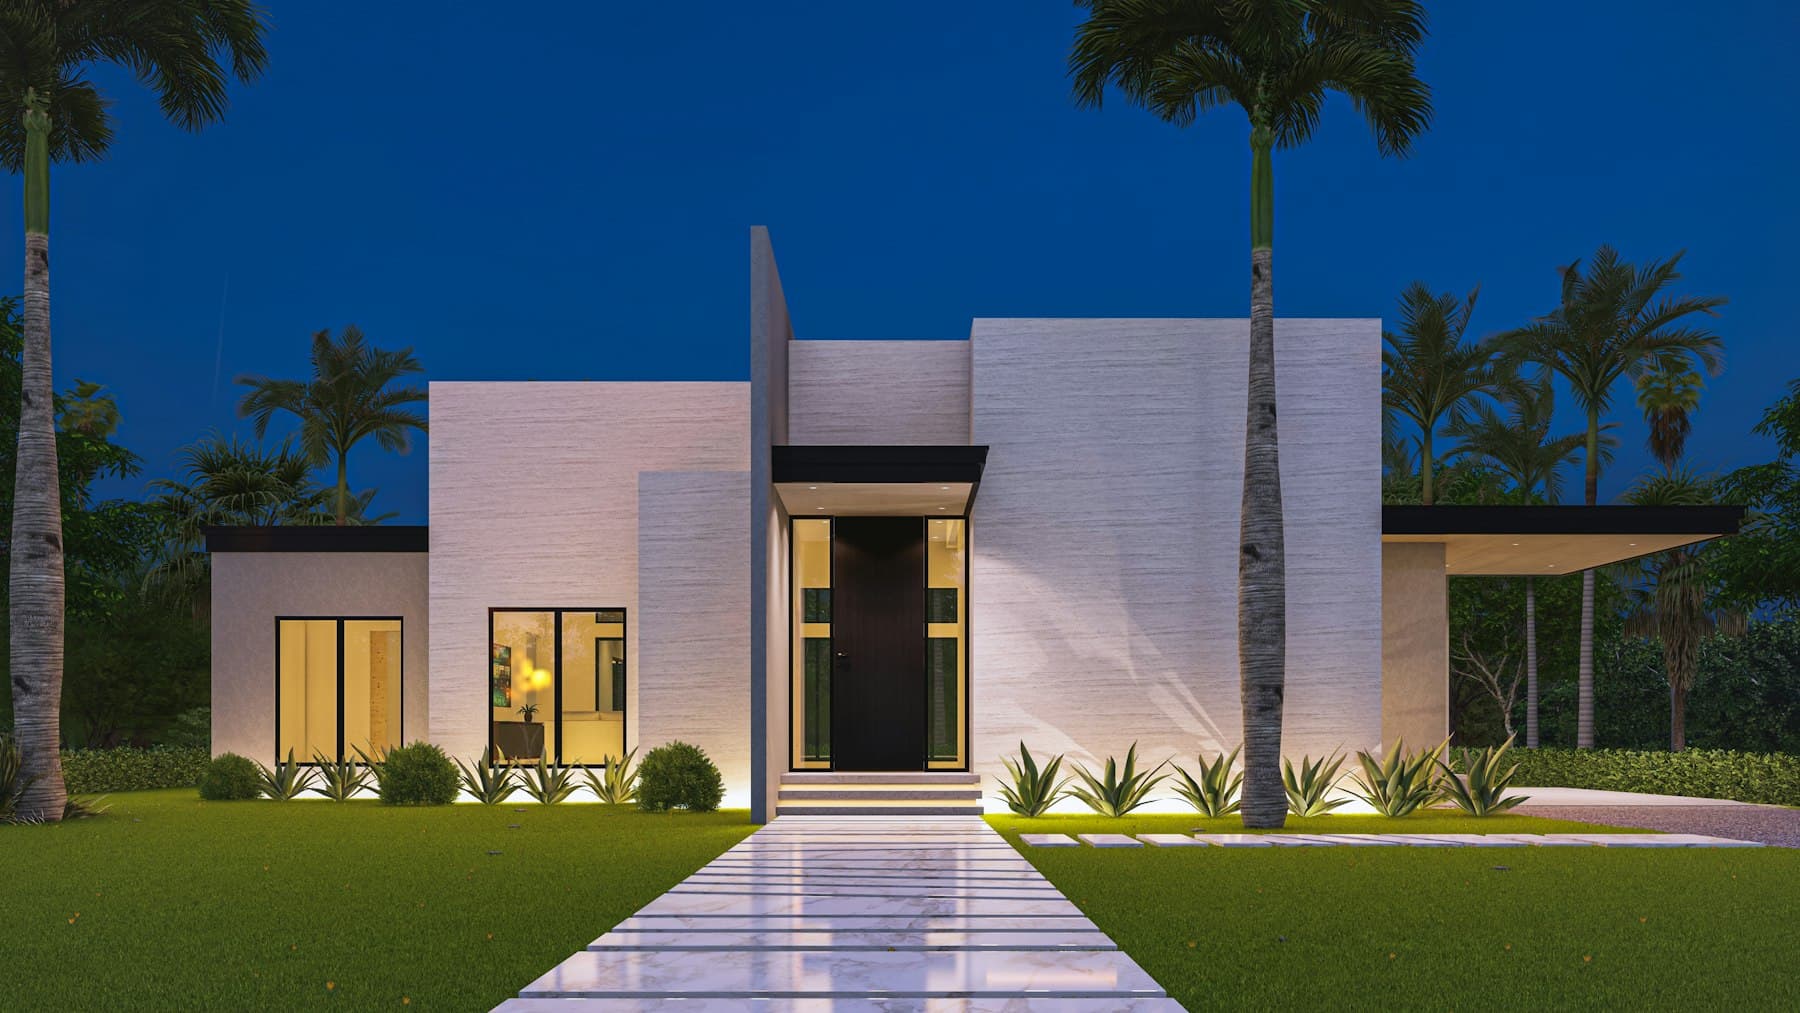
06 — Handover
1–2 weeks
The building is handed over with full documentation, operating manuals, and a post-occupancy consultation scheduled for six months later.
As-Built Drawings · O&M Manuals · Snag List Clearance · 6-Month Review