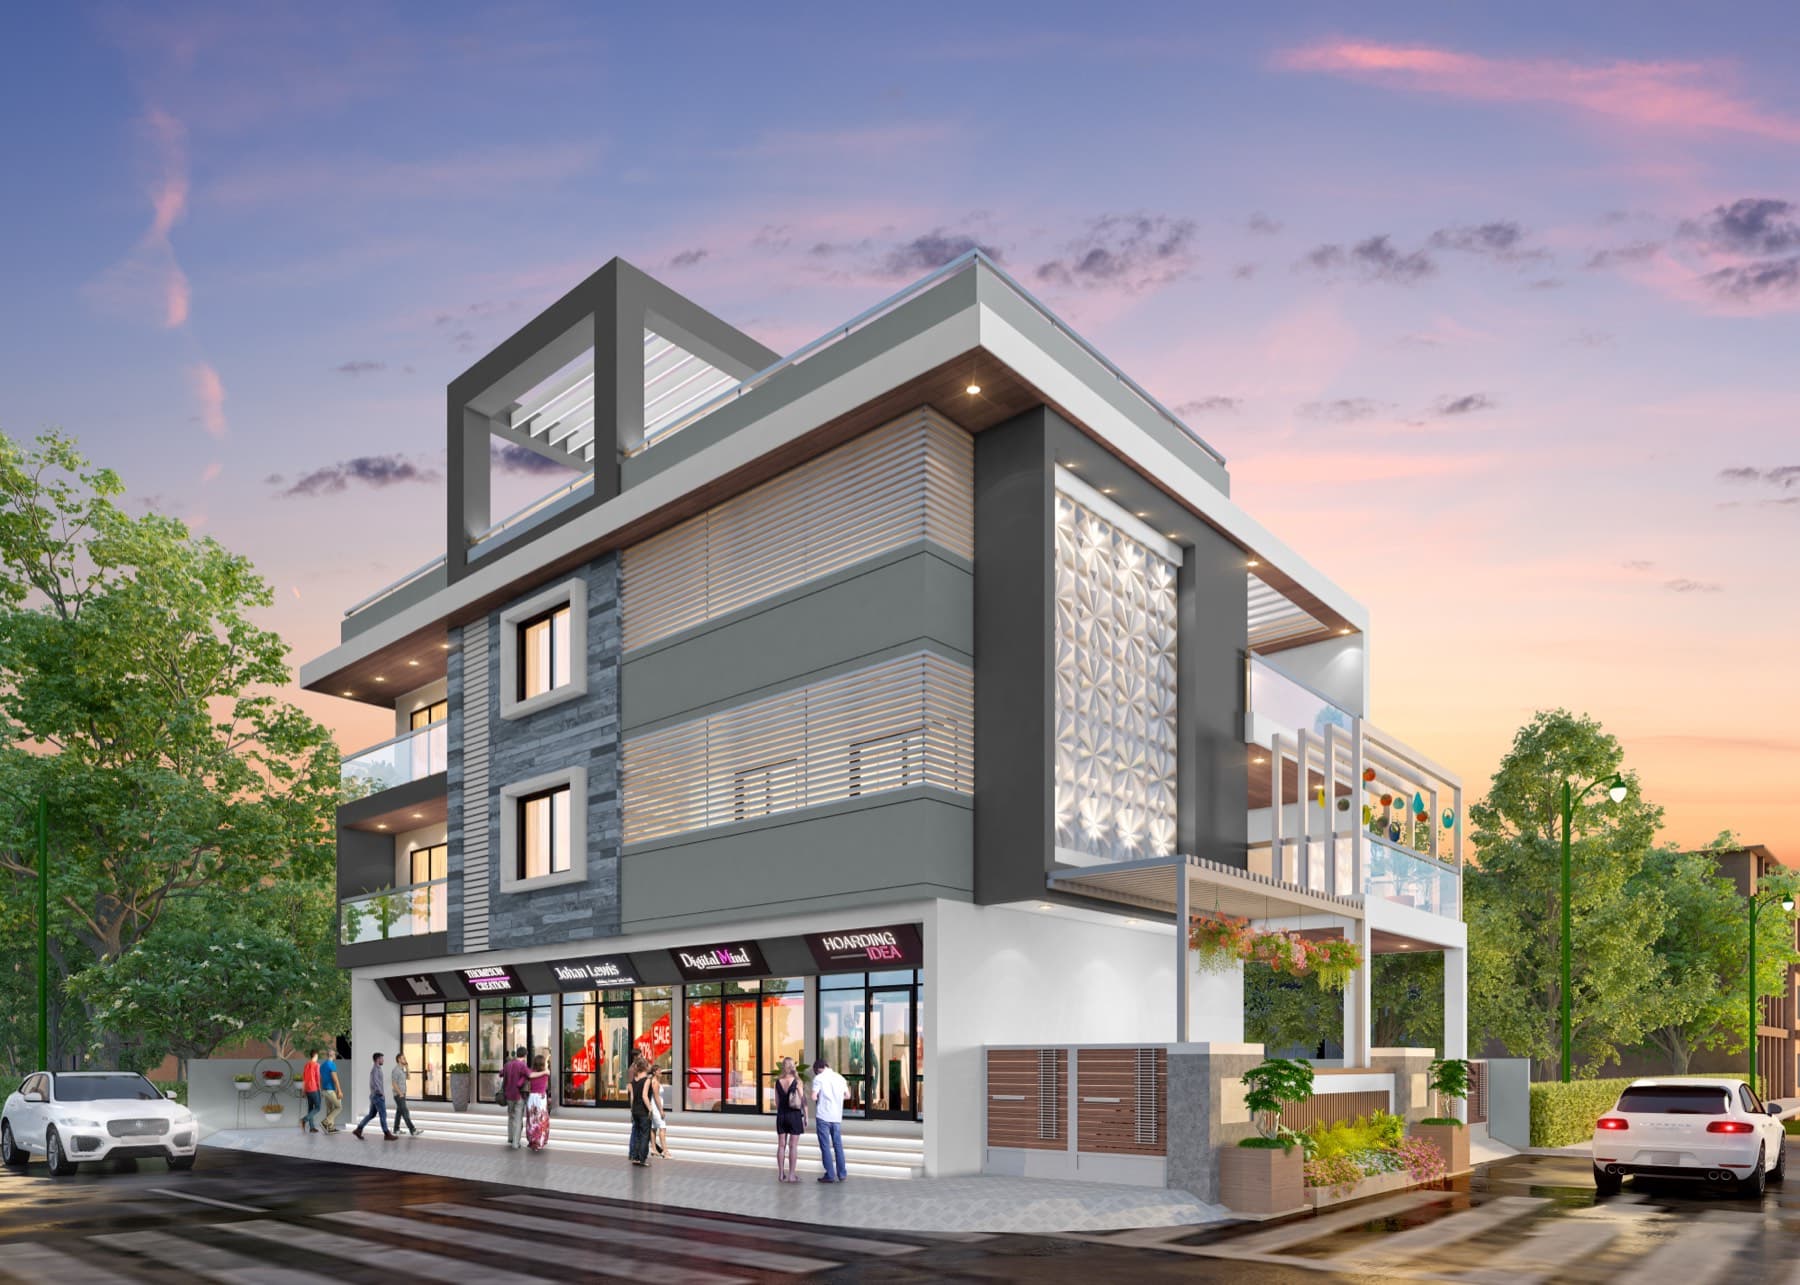
Residential Bungalows — Shahada, India
Dharmendra Patel
About the Project
Dharmendra Patel, completed in 2019, sits on 355 sqm in Shahada — a home designed from the inside out, starting with how the family actually lives. The plan is organised around a clear geometry — rooms sequenced by use and privacy rather than by convention — giving the house an underlying order that is easy to live with. Natural light, material texture, and a restrained palette give the home its character, rather than ornament applied after the fact.
The house is organised to be experienced gradually — arrival, threshold, gathering space, and private room — rather than taken in all at once. In the end, it is measured less by its elevation than by how naturally it has been taken up by the people who use it.
Project Details
Location
Shahada, India
Year
2019
Category
Residential Bungalows
Built-up Area
355 sqm
Scope
Residential Bungalow, Shahada