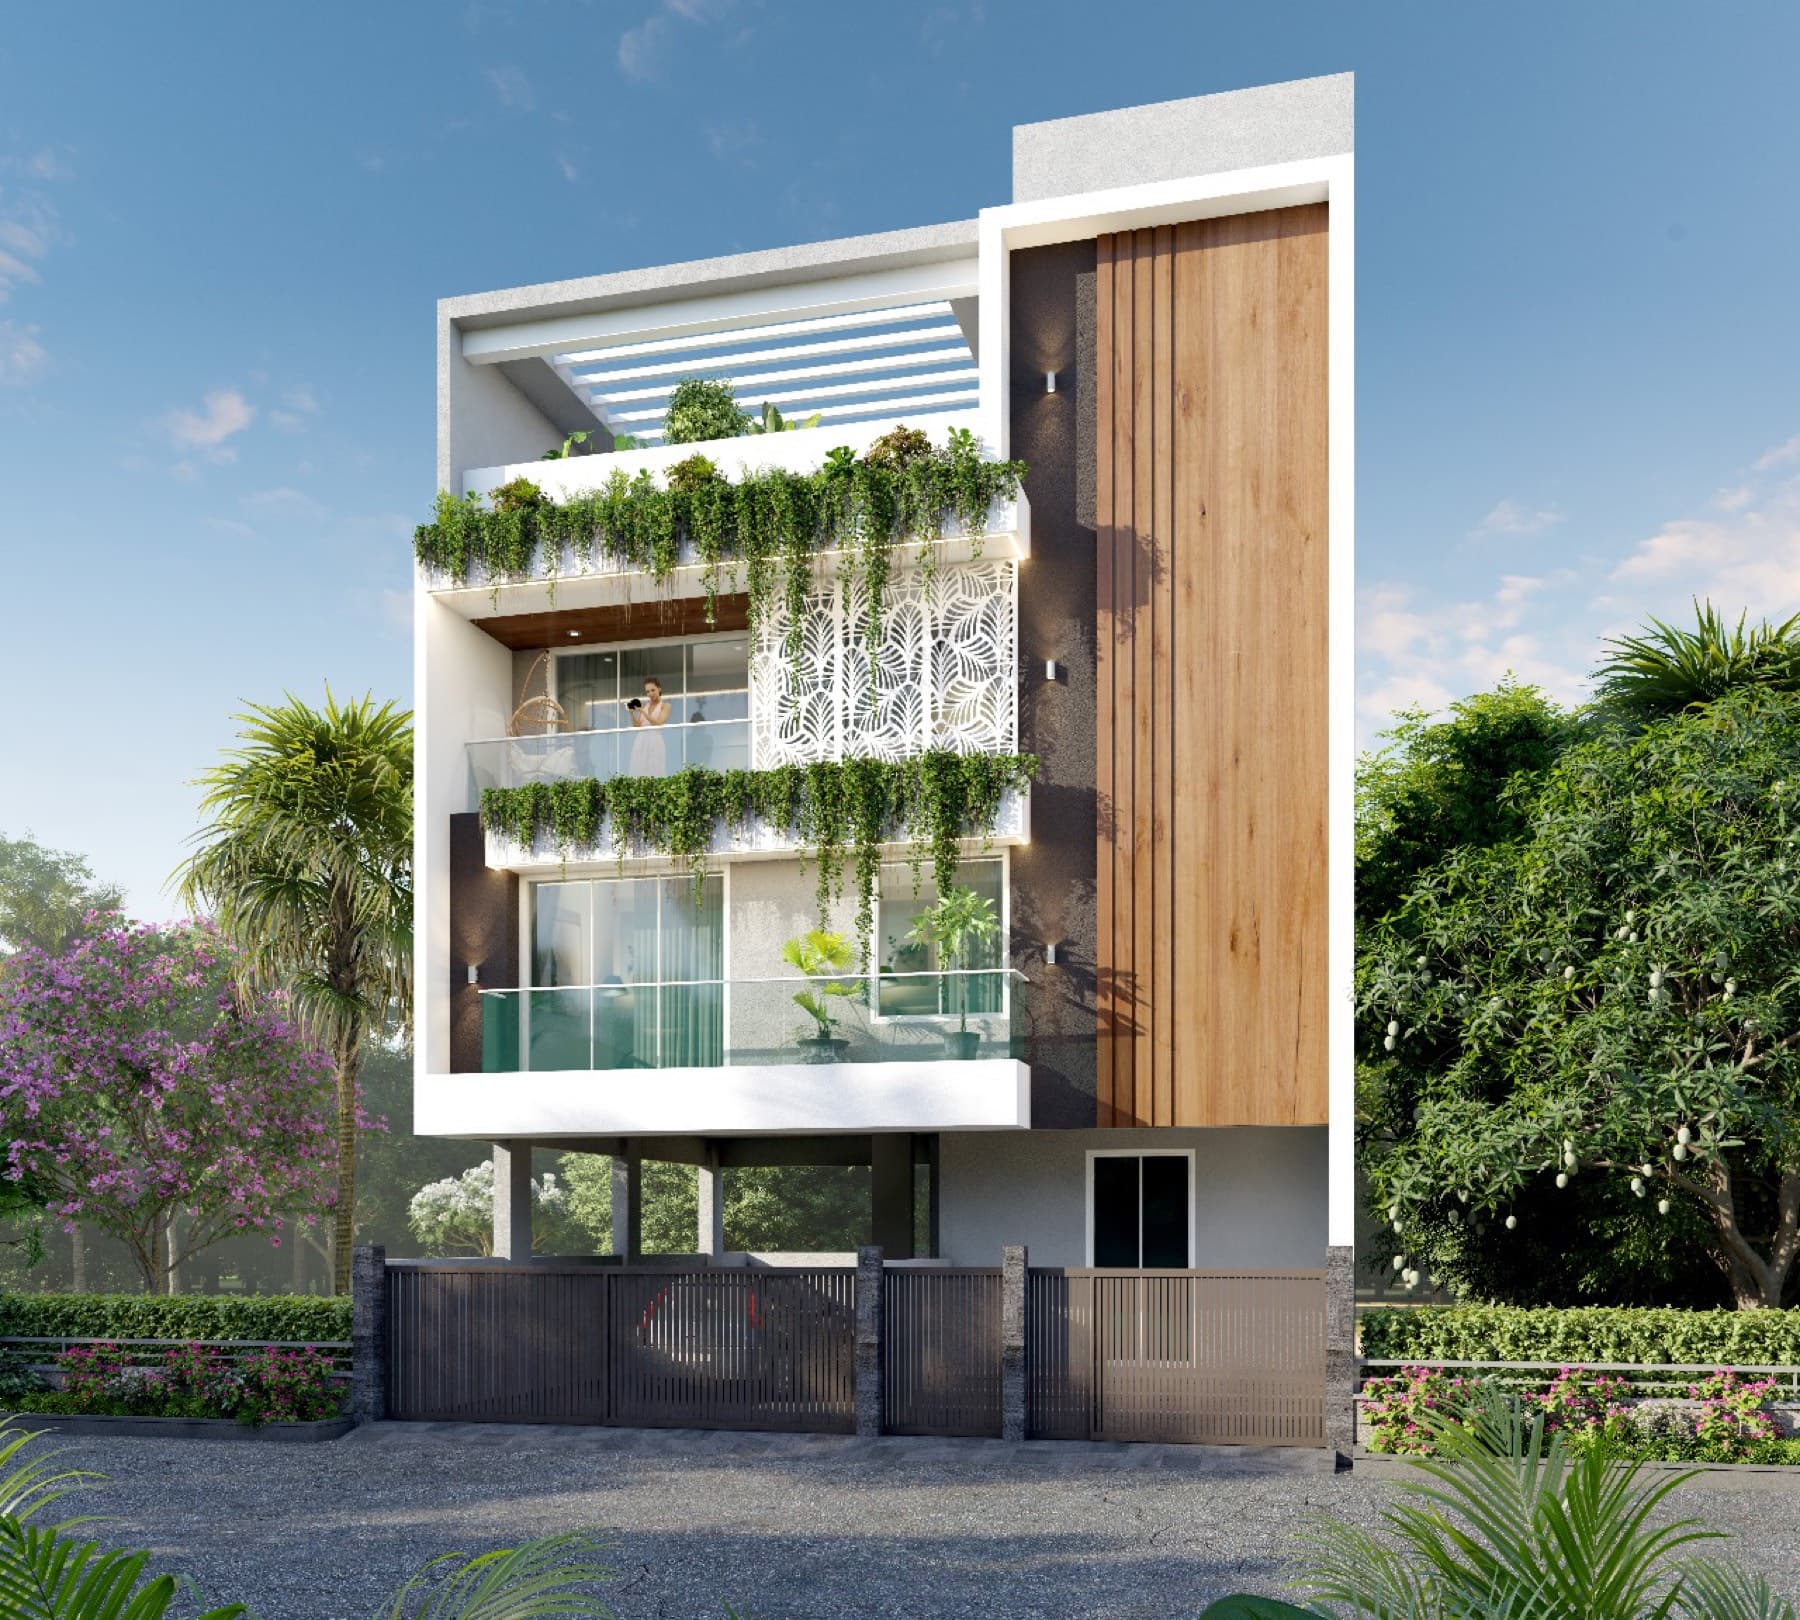
Residential Bungalows — Nashik, India
Dr. Akshay Patil
About the Project
Dr. Akshay Patil occupies 161 sqm in Nashik, completed in 2025, built on the conviction that a family home should be understood before it is designed. A disciplined plan and a considered structural grid give the house its order, freeing the rest of the design to respond to light, material, and everyday use. Material choices favour warmth and durability over display, so the house feels lived-in rather than staged.
The sequence from entry to living spaces to private rooms was designed as a series of thresholds, each marking a shift in privacy and light. Like all our work, it is built on the belief that architecture should be inhabited, not merely occupied.
Project Details
Location
Nashik, India
Year
2025
Category
Residential Bungalows
Built-up Area
161 sqm
Scope
Residential Bungalow, Nashik