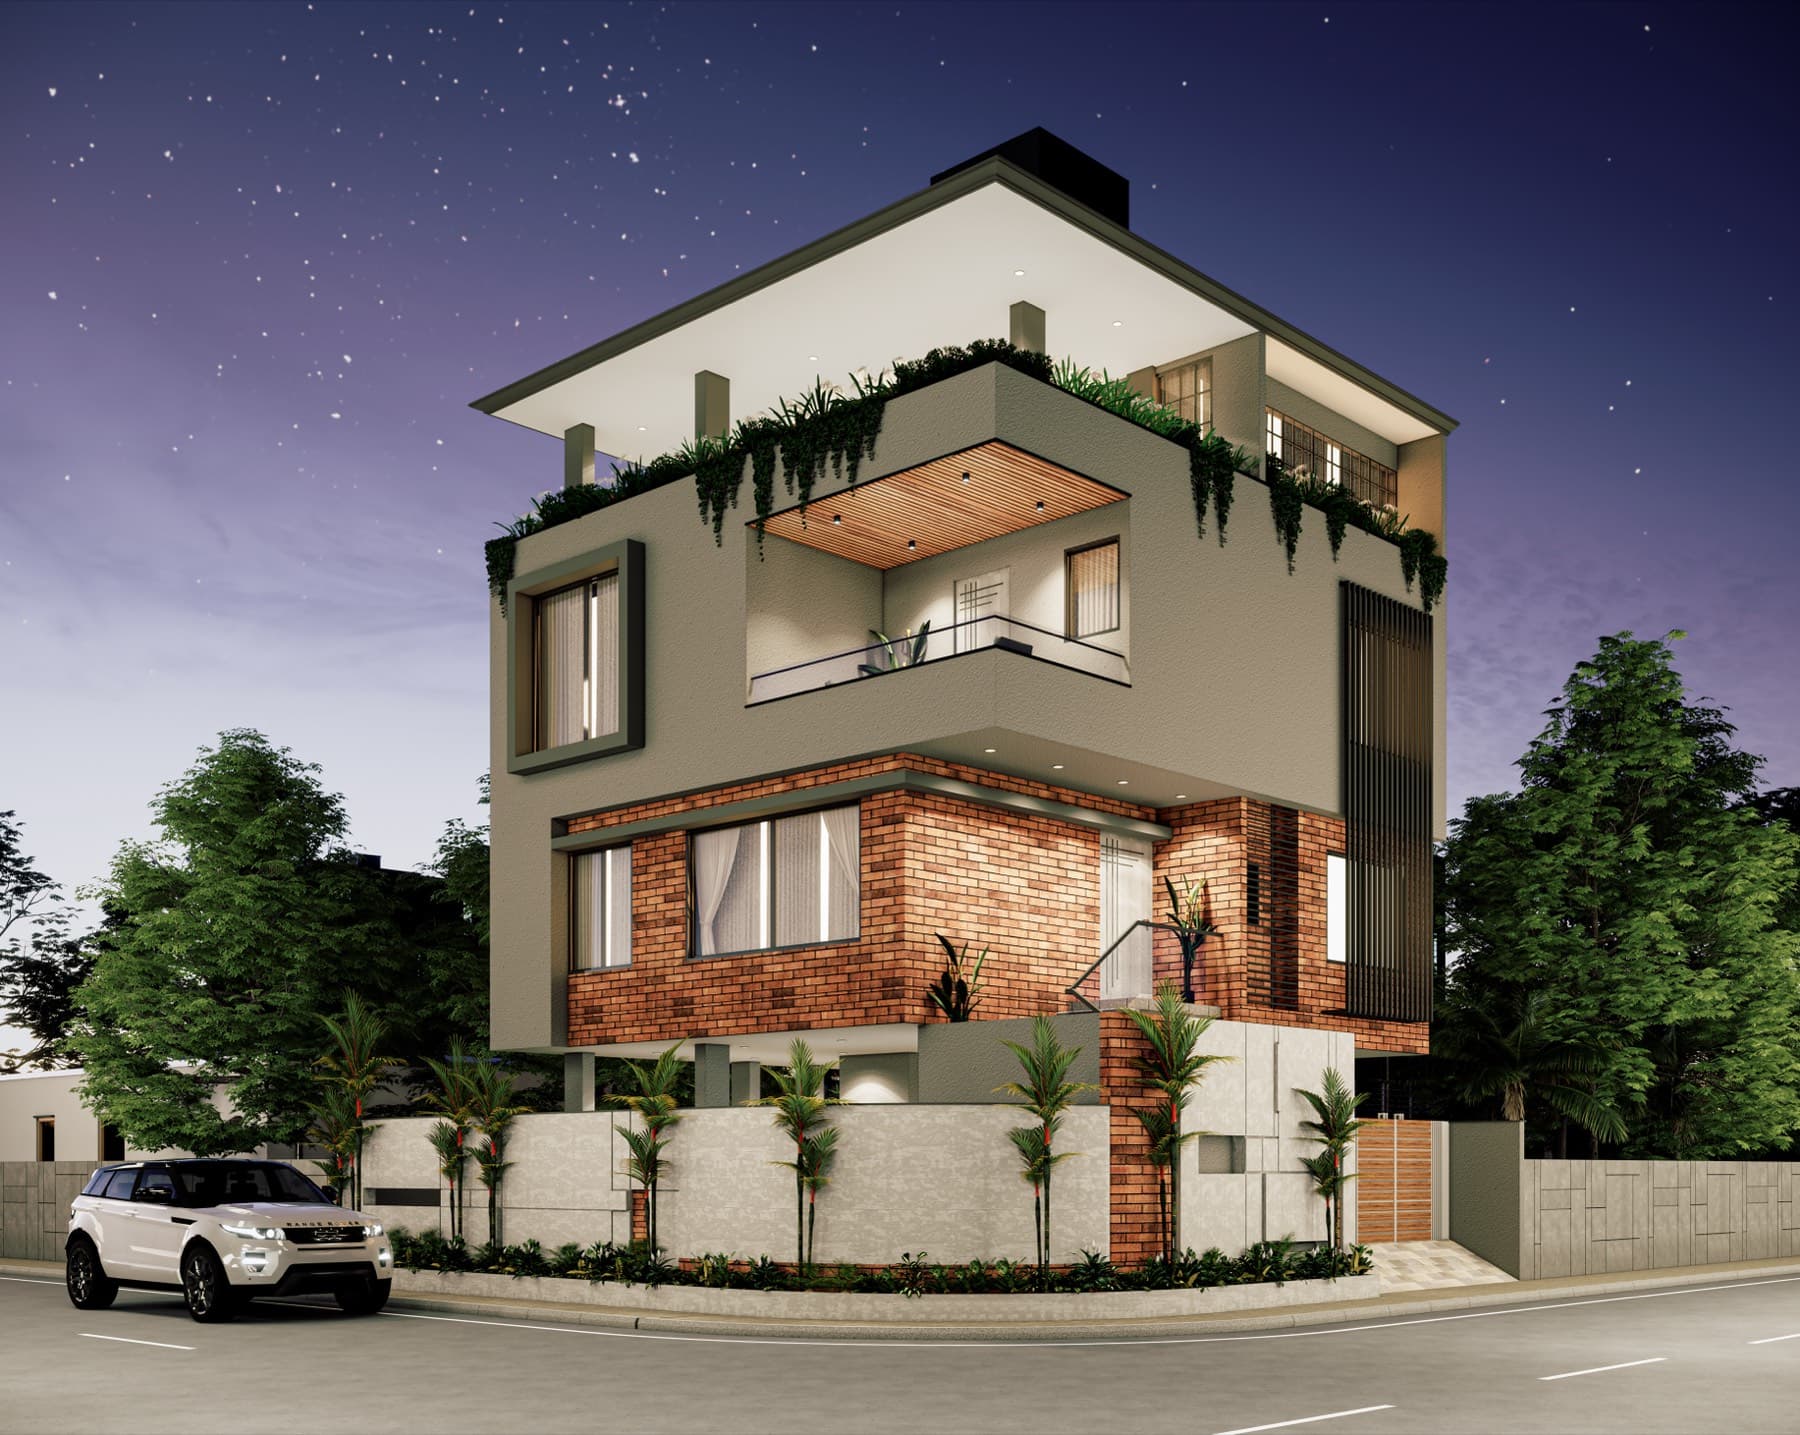
Residential Bungalows — Nashik, India
Jay Shankar Bungalow
About the Project
Jay Shankar Bungalow is a family residence in Nashik, completed in 2025 on a built-up area of 394 sqm, designed around the particular rhythms of the household it was built for. The plan is organised around a clear geometry — rooms sequenced by use and privacy rather than by convention — giving the house an underlying order that is easy to live with. Natural light, material texture, and a restrained palette give the home its character, rather than ornament applied after the fact.
The house is organised to be experienced gradually — arrival, threshold, gathering space, and private room — rather than taken in all at once. For us, it is one more attempt to bring sense and sensibility into balance — structure with clarity, material with warmth.
Project Details
Location
Nashik, India
Year
2025
Category
Residential Bungalows
Built-up Area
394 sqm
Scope
Residential Bungalow, Nashik