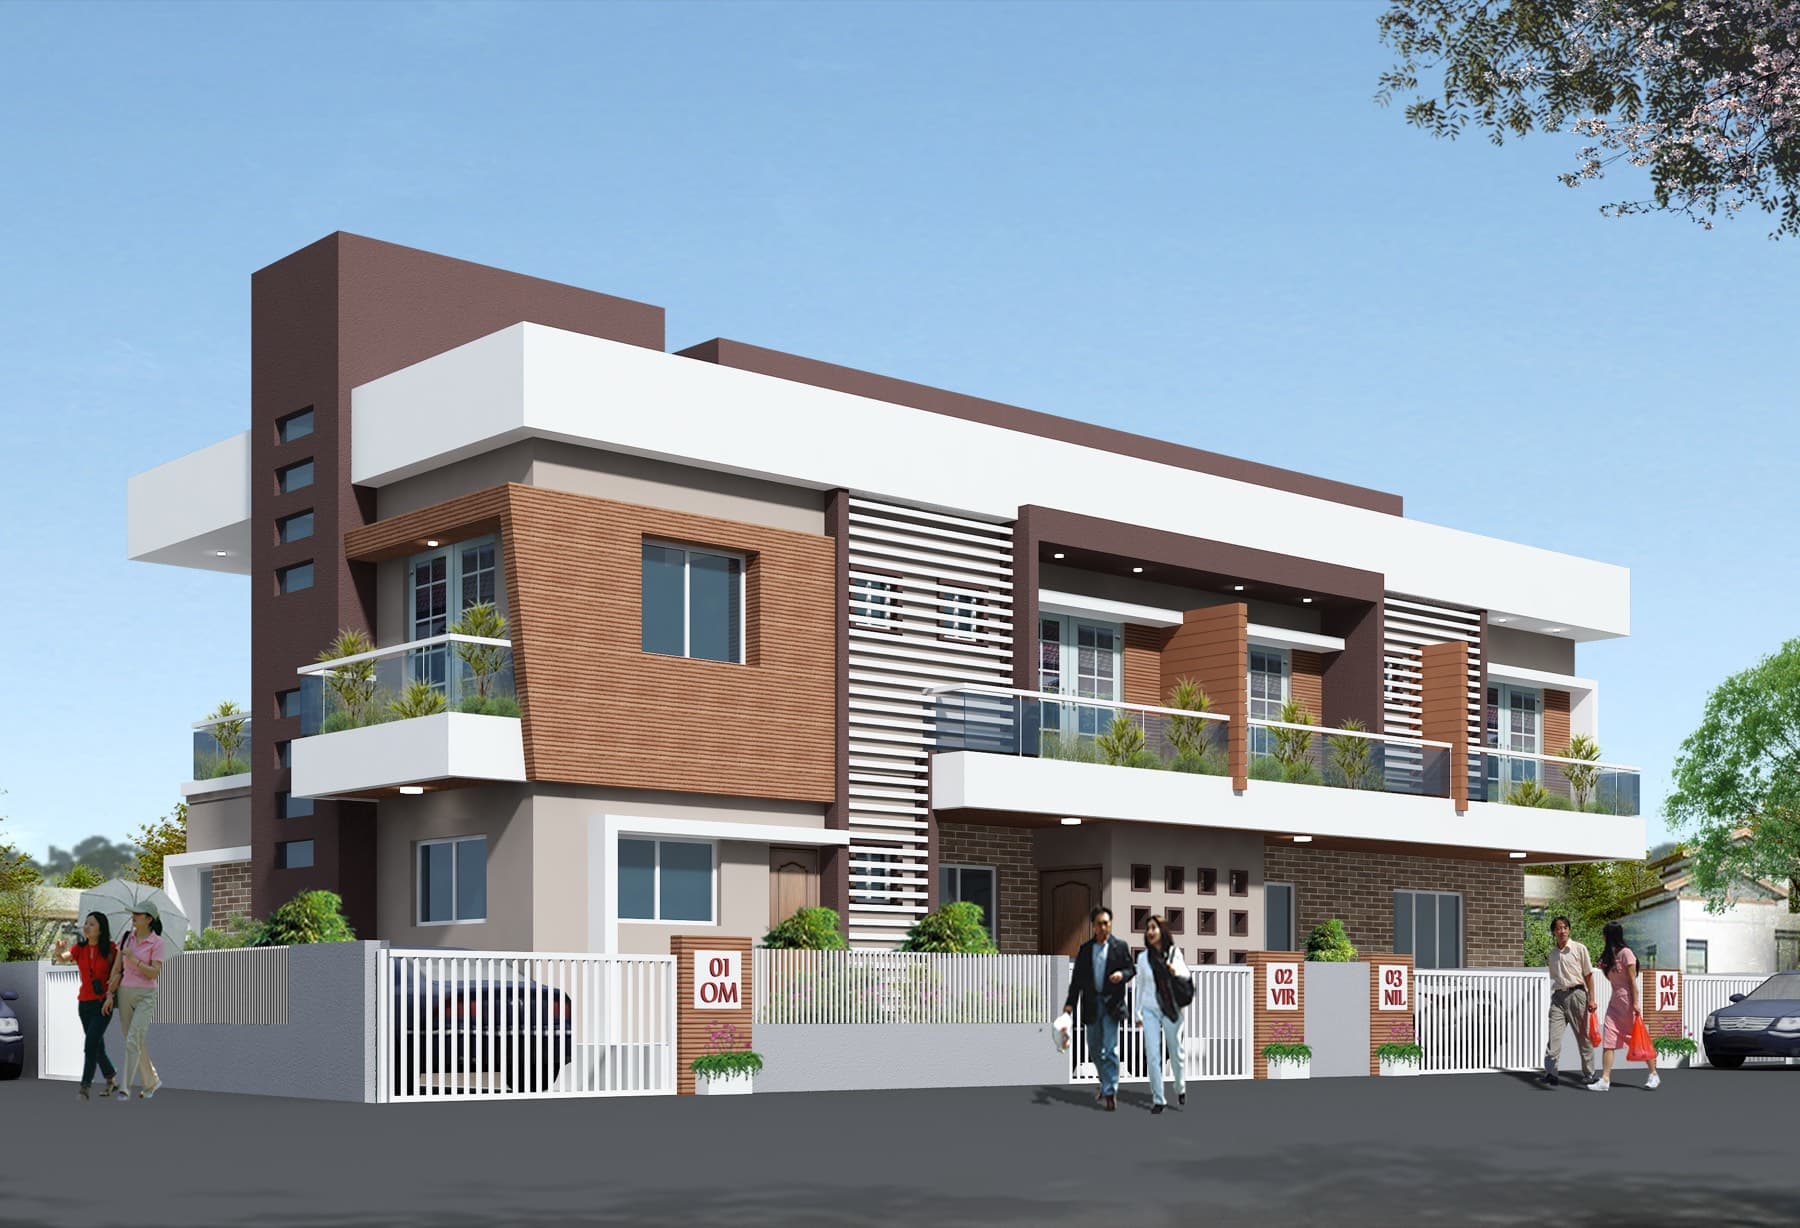
Residential Bungalows — Nashik, India
Nitin Sonawane Row House
About the Project
Completed in 2021, Nitin Sonawane Row House is a 357 sqm house in Nashik that treats the brief — a family's daily life — as the real starting point of the design. Structure and proportion were resolved early, so the home's geometry stays legible even as it responds to the specific demands of its site. Openings, courtyards, and material transitions were considered for how they feel underfoot and overhead, not only how they read in a photograph.
Every room was designed with a specific moment of the family's day in mind, from morning light in the kitchen to evening shade on the verandah. The result is a project that measures itself not only by how it looks, but by how it is lived in.
Project Details
Location
Nashik, India
Year
2021
Category
Residential Bungalows
Built-up Area
357 sqm
Scope
Residential Bungalow, Nashik