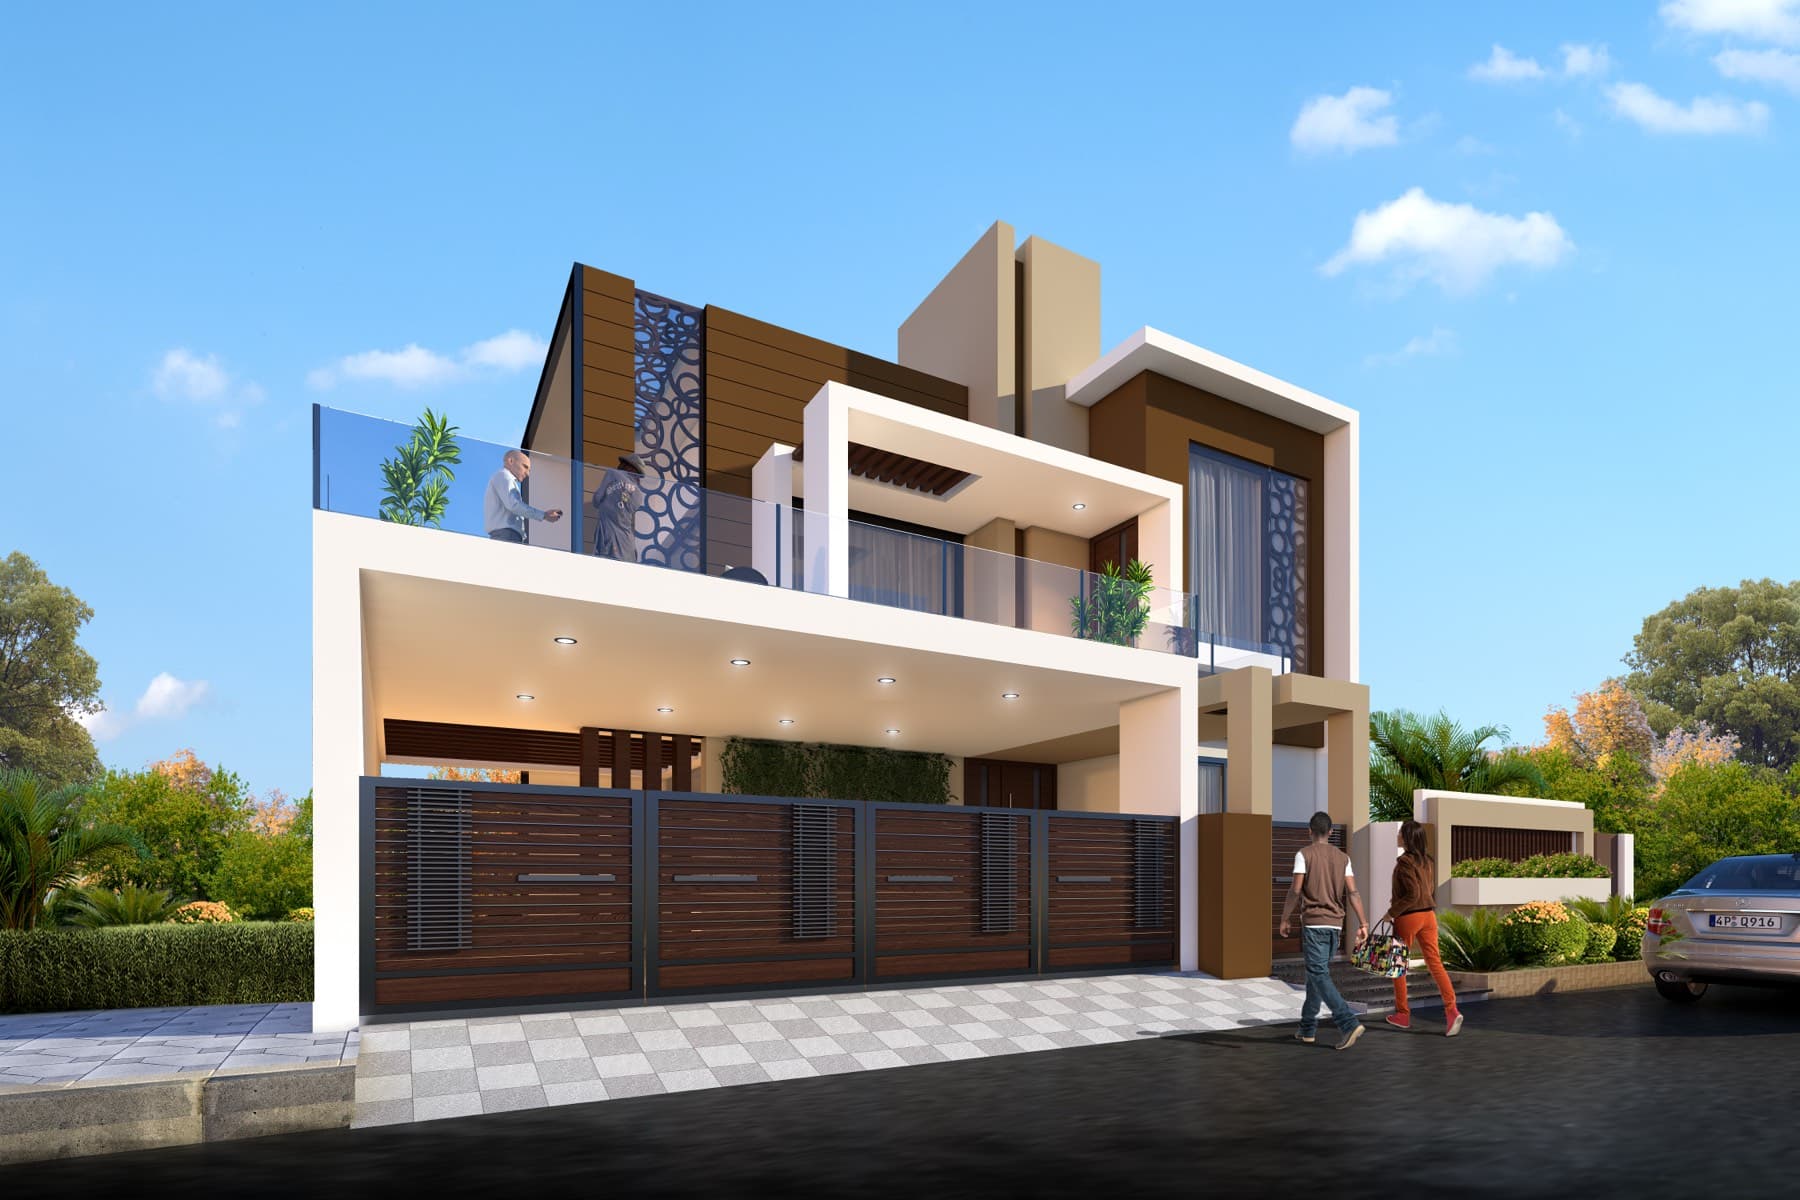
Residential Bungalows — Shahada, India
Yashaswi Patil
About the Project
Yashaswi Patil, completed in 2016, sits on 223 sqm in Shahada — a home designed from the inside out, starting with how the family actually lives. A disciplined plan and a considered structural grid give the house its order, freeing the rest of the design to respond to light, material, and everyday use. Material choices favour warmth and durability over display, so the house feels lived-in rather than staged.
The sequence from entry to living spaces to private rooms was designed as a series of thresholds, each marking a shift in privacy and light. In the end, it is measured less by its elevation than by how naturally it has been taken up by the people who use it.
Project Details
Location
Shahada, India
Year
2016
Category
Residential Bungalows
Built-up Area
223 sqm
Scope
Residential Bungalow, Shahada