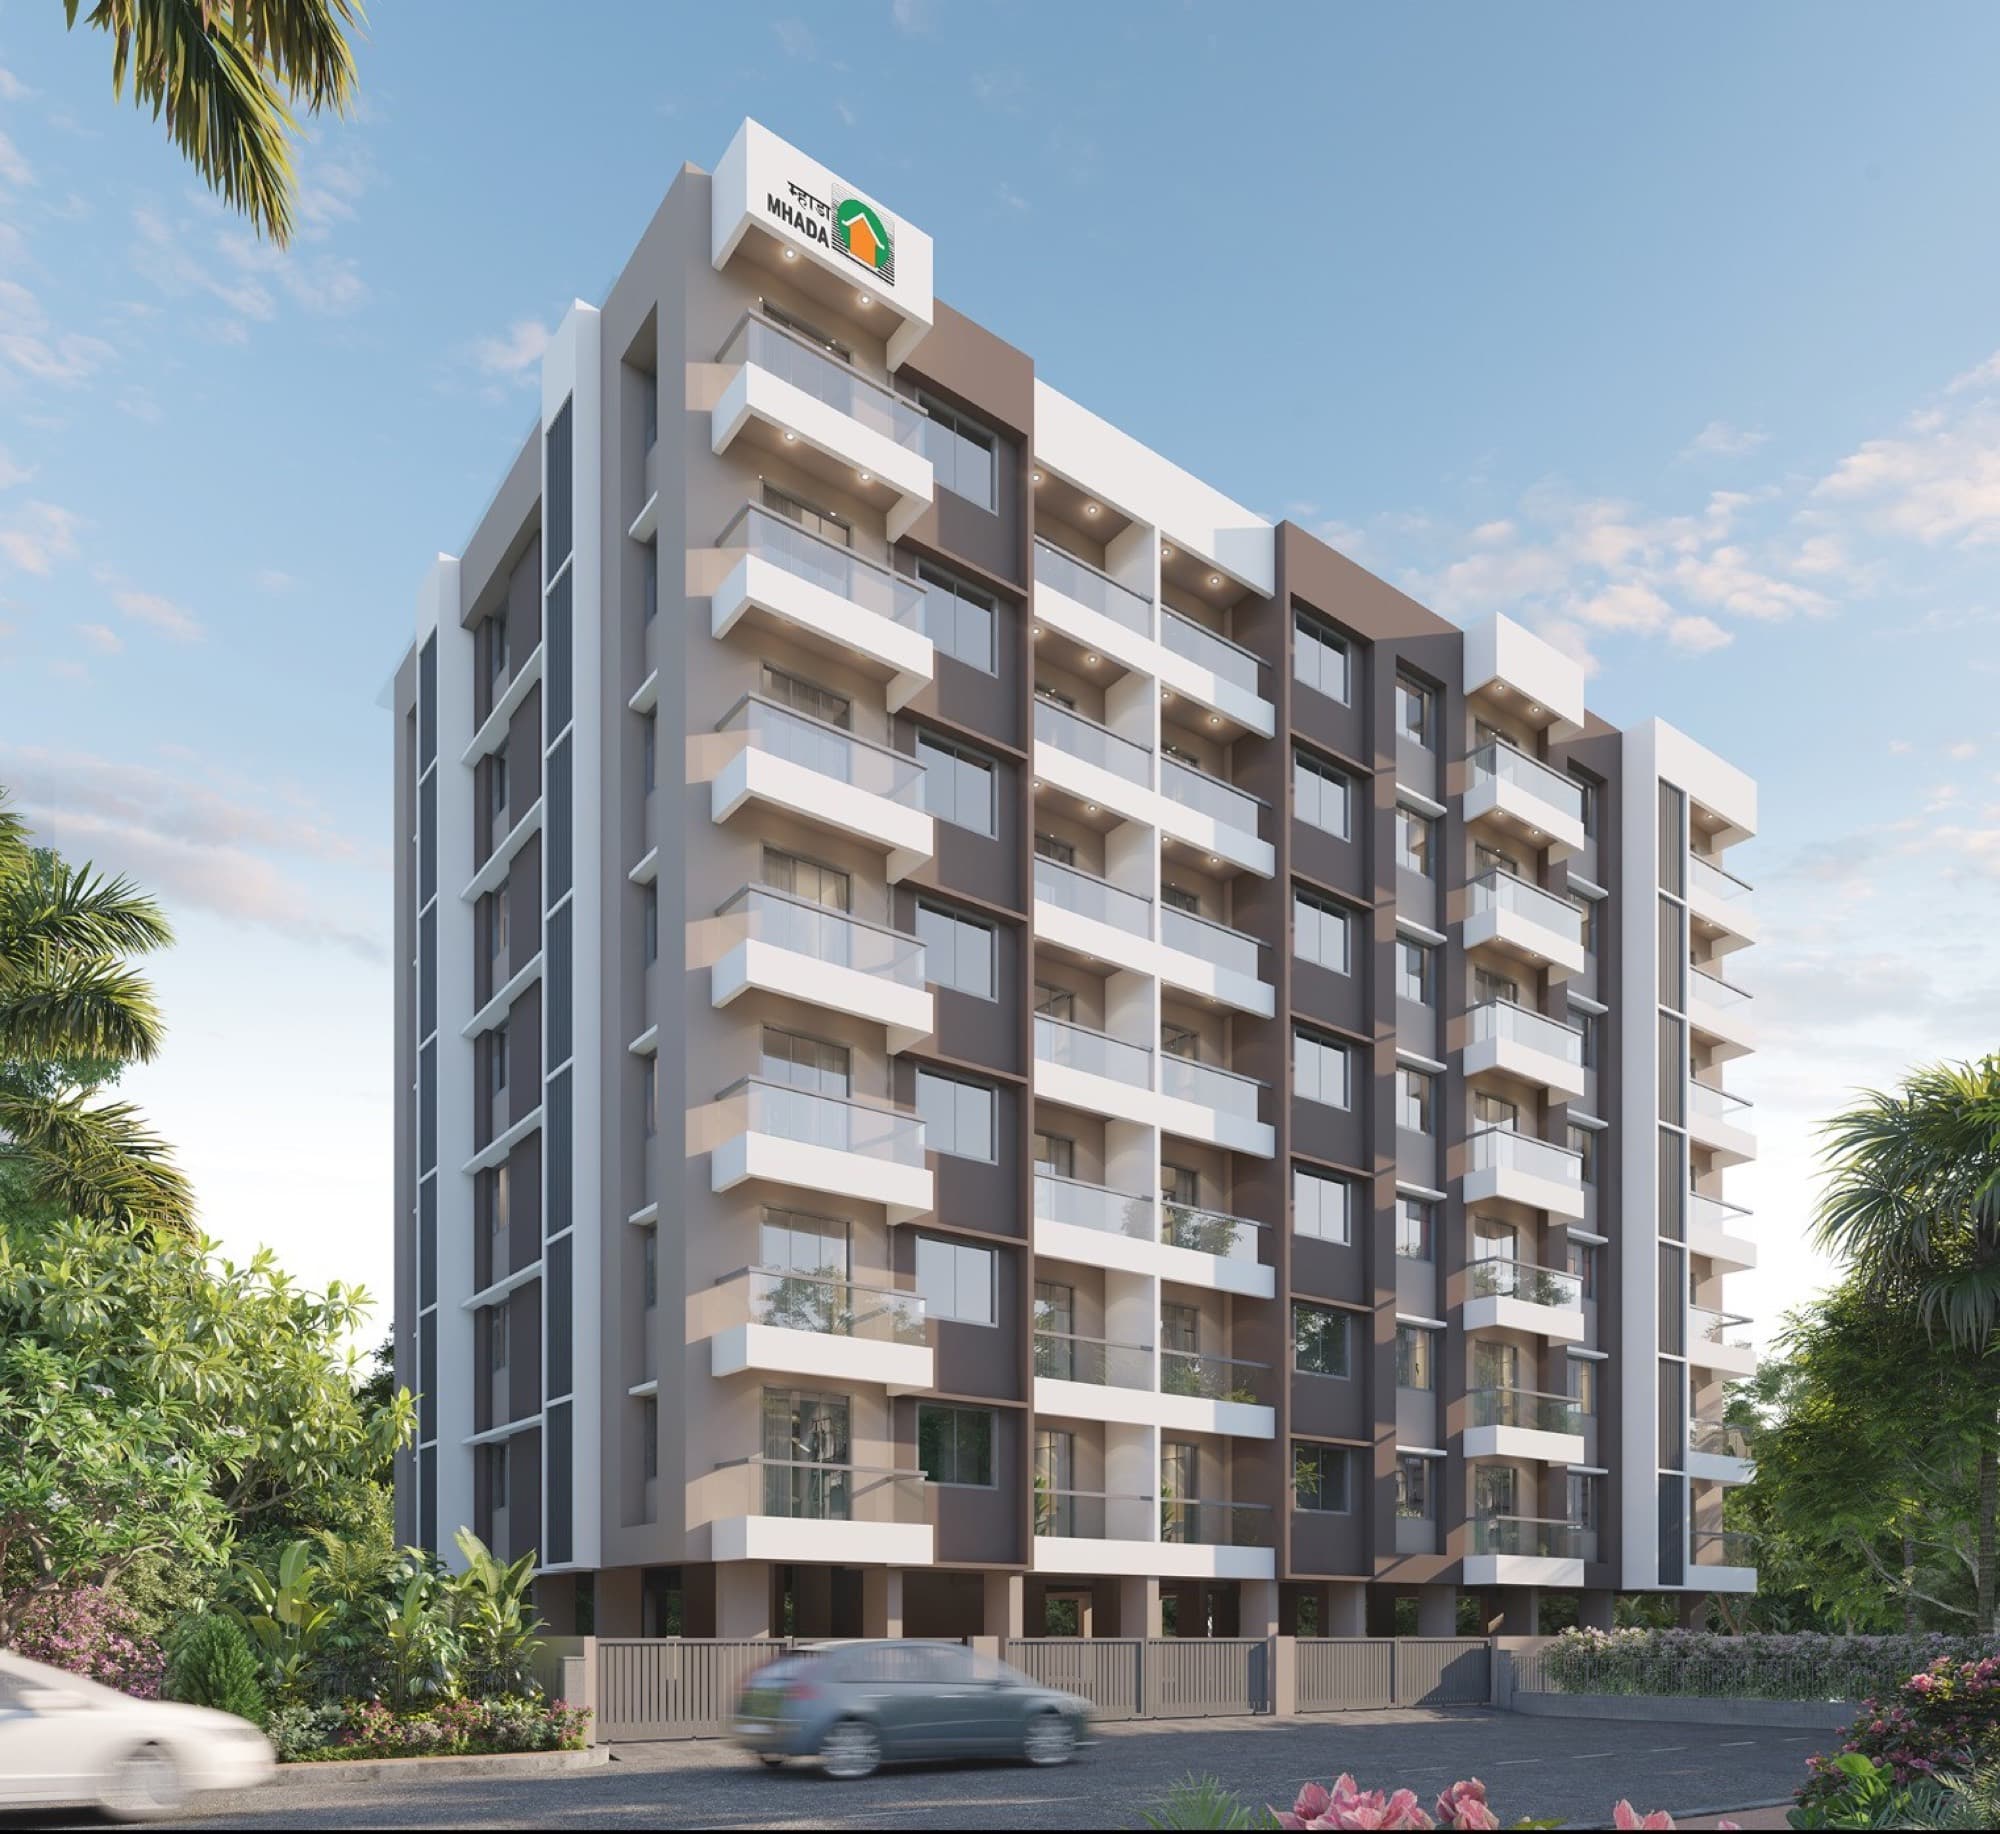
Apartments — Nashik, India
Parkside Palms
About the Project
Parkside Palms, completed in 2026 in Nashik, spans 3,109 sqm — a scale that asked us to design not just units, but a shared address. Orientation, massing, and structural grid were worked out together from the first sketch, so the building's order comes from its logic rather than applied decoration. Material and colour were kept restrained, so the building ages by weathering honestly rather than by looking dated.
Entrances, staircases, and common areas were designed as places to pause and meet, not just corridors between a unit and the street. The result is a project that measures itself not only by how it looks, but by how it is lived in.
Project Details
Location
Nashik, India
Year
2026
Category
Apartments
Built-up Area
3,109 sqm
Scope
Apartment, Nashik