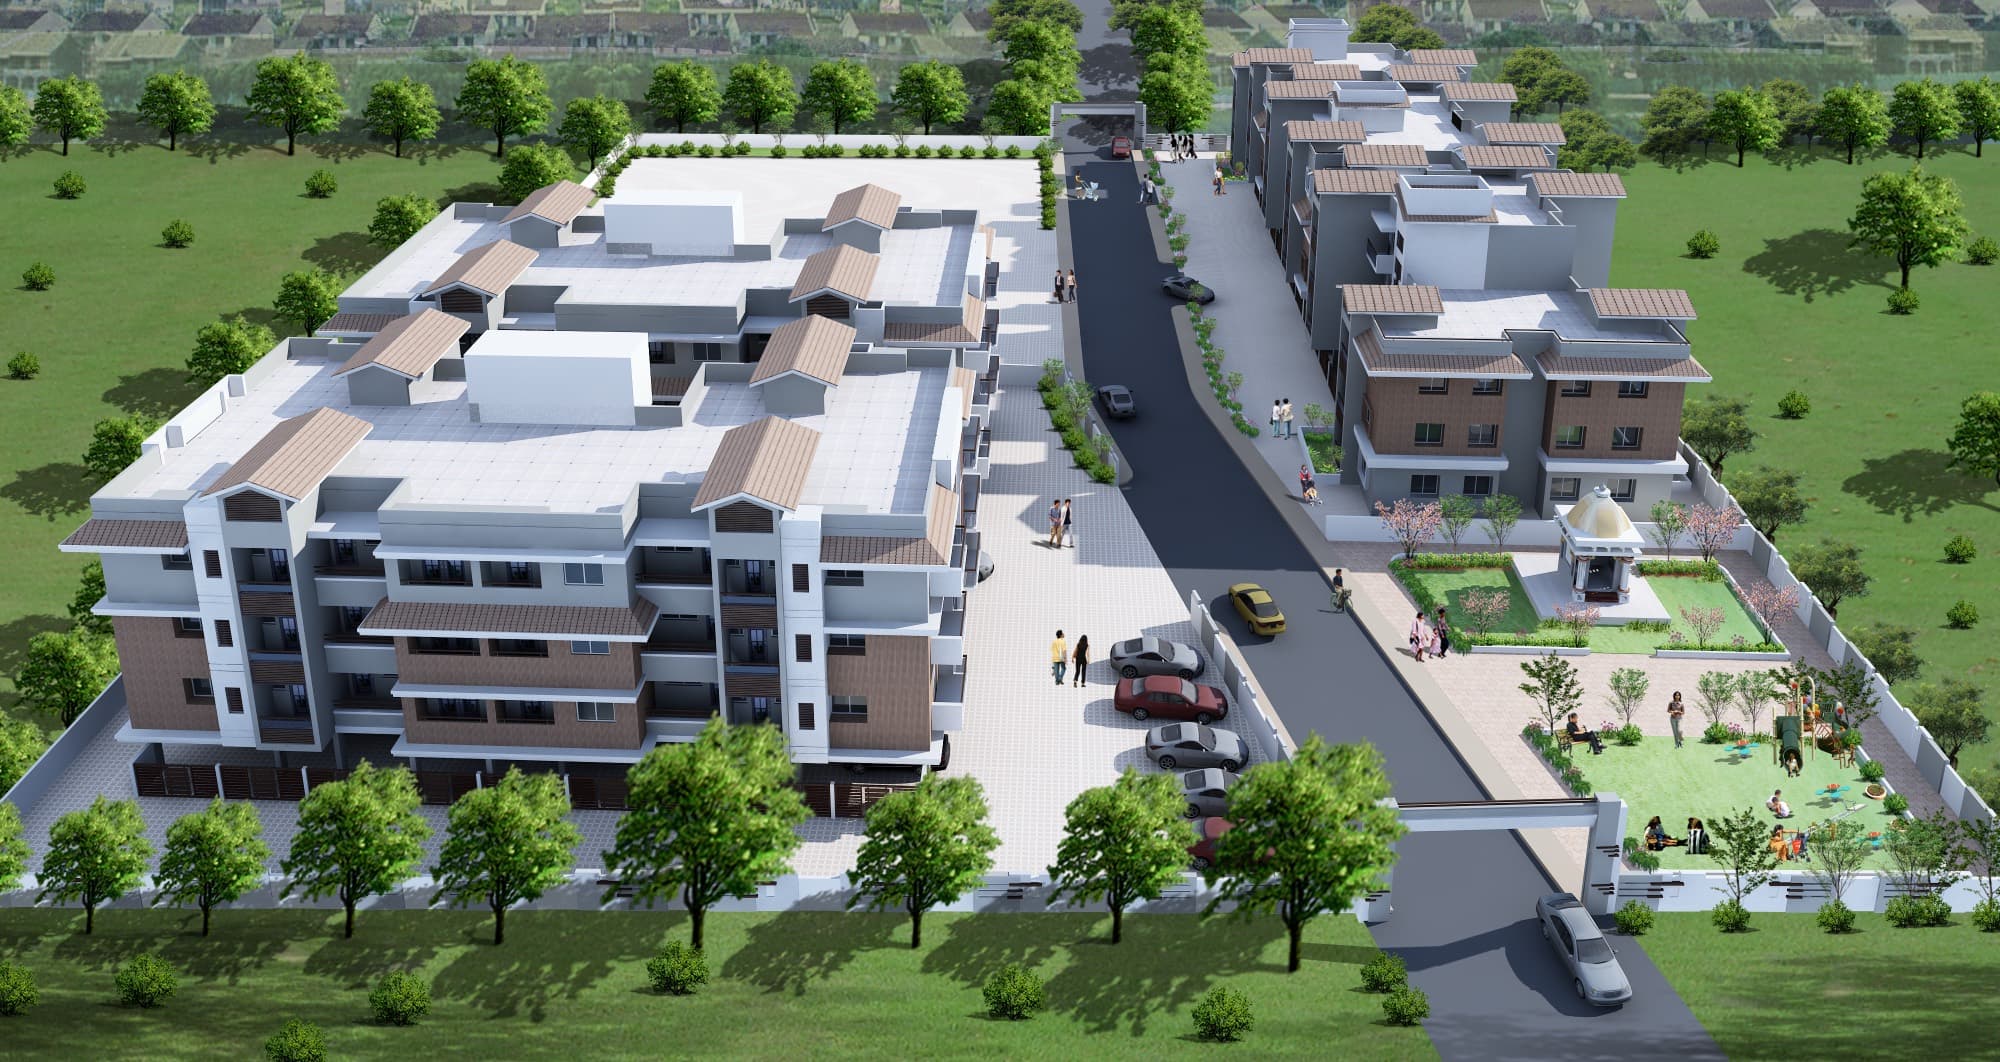
Apartments — Pandharpur, India
Shrishti Pandhari
About the Project
Shrishti Pandhari is a 7,432 sqm residential development in Pandharpur, completed in 2015, conceived as a community shaped as much by shared life as by private dwelling. Facade rhythm and unit geometry were resolved together, so structure and elevation read as one decision rather than two. Balconies, fenestration, and material choices were tuned to bring light and cross-ventilation into every unit, not just the corner ones.
The building's shared spaces were given the same attention as its private ones, on the belief that a home begins at the gate, not the front door. It reflects the studio's continuing pursuit of sense, sensibility, and space — order, depth, and life, brought together in one address.
Project Details
Location
Pandharpur, India
Year
2015
Category
Apartments
Built-up Area
7,432 sqm
Scope
Apartment, Pandharpur