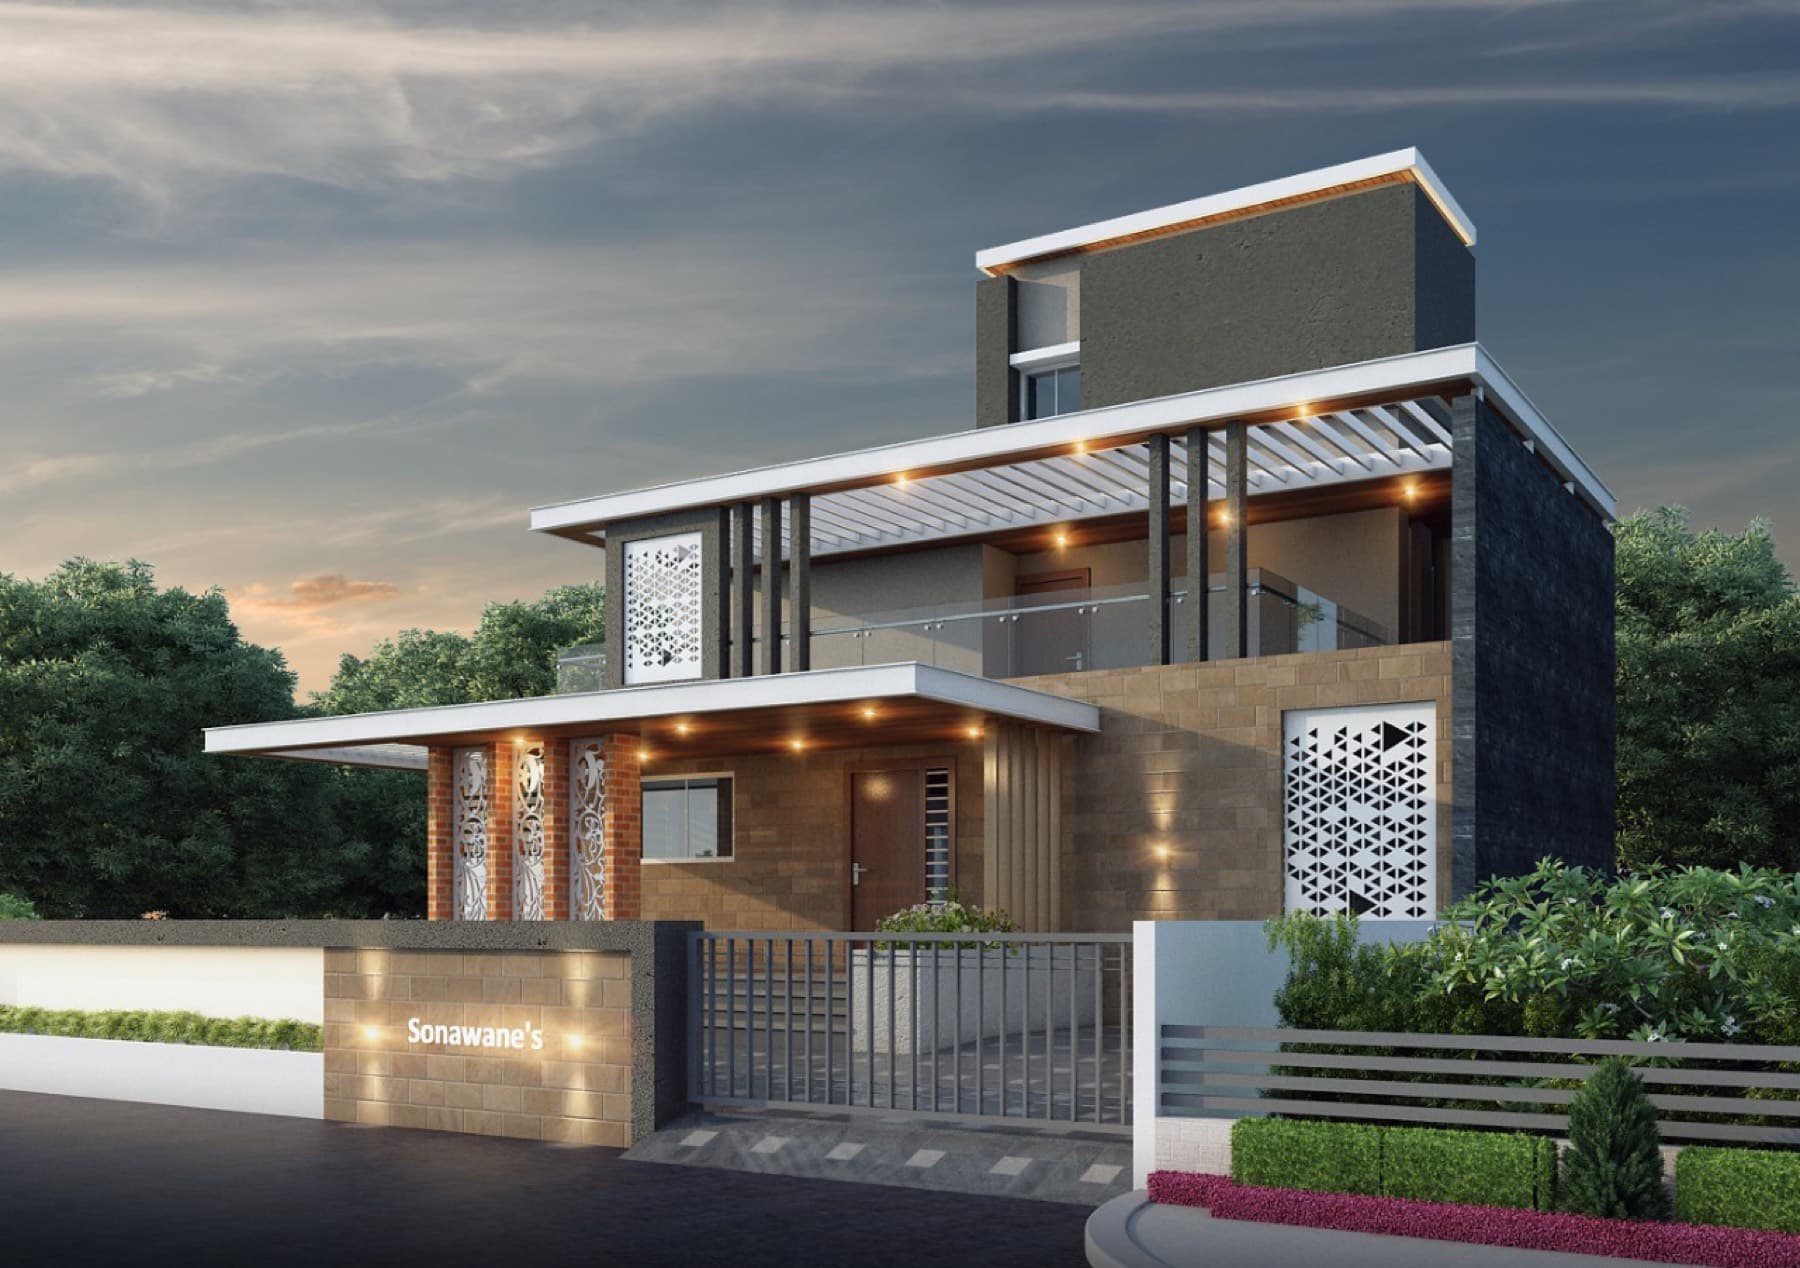
Residential Bungalows — Taloda, Nandurbar, India
Sonawane Bungalow
About the Project
Completed in 2018 in Taloda, Nandurbar, Sonawane Bungalow is a 386 sqm home shaped less by a predetermined style than by its site and the family it serves. Orientation and massing were shaped by the site's conditions first — sun path, approach, and neighbouring context — before any room was drawn. Material and light were chosen to age well and feel warm at close range — the qualities a family notices every day, long after a house is finished.
Courtyards, verandahs, and transition spaces give the family room to gather and to withdraw, within the same home. It stands as part of MJ Architects' ongoing exploration of how sense, sensibility, and space come together in the built environment.
Project Details
Location
Taloda, Nandurbar, India
Year
2018
Category
Residential Bungalows
Built-up Area
386 sqm
Scope
Residential Bungalow, Taloda, Nandurbar